ZAMBAKET
The Dukagjin kulla: an architecture of protection and hospitality
ZAMBAKET HERITAGE · 002 — How the stone tower house brought together domestic life, protection and the oda as a social institution.
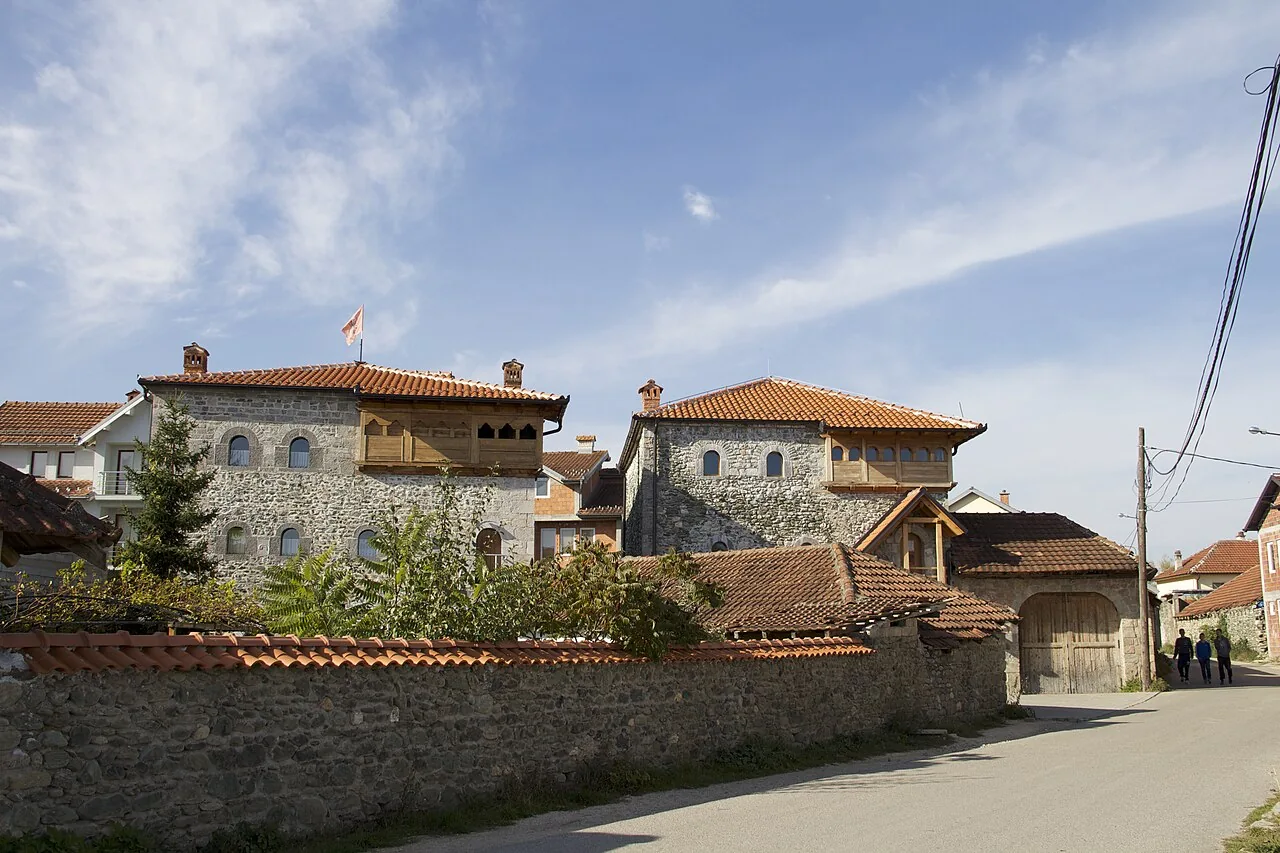
Across the Dukagjin Plain, the kulla was more than a tall dwelling. It combined the life of an extended family, a measure of protection and the reception of guests within a distinctive spatial arrangement. Heavy stone walls and restrained openings gave the house its protective character; the upper-floor oda gave it a social role.
This is a study of a building type rather than a monograph on one monument. It compares the Brahim Hoxha Tower in Junik, the Lash Ukaj Tower in Kaliçan and the Jashar Pasha Tower in Peja. The lead photograph depicts only the Brahim Hoxha Tower as photographed in 2013.
A type developed over generations
Documentation by Cultural Heritage without Borders (CHwB Kosovo) and the typological research of Jerliu and Thaçi (2024) place a significant part of the stone tower-house tradition in the eighteenth and nineteenth centuries. In places such as Junik, Deçan, Isniq and Vrellë, the kulla became a distinctive feature of the built landscape. This typological range is not a construction date for every individual monument.
There was no single immutable design. Storey count, staircase location and the form of the projecting gallery varied. The Dukagjin kulla is therefore best understood as a family of related types rather than a universal floor plan.
From the ground floor to the oda
In the traditional three-level arrangement described by CHwB, the ground floor could accommodate animals; the middle level held the hearth room and family spaces; and the upper level contained the men’s reception room, or oda. This vertical organization also suggests degrees of privacy and a protocol for welcoming guests.
The official description of the Lash Ukaj Tower offers a specific example: a ground-floor timber post, the hearth room and qilarë (small sleeping chambers) on the first floor, and the oda with divanhane above. Not every tower followed this exact scheme.
Stone enclosure, timber detail
Rough stone formed the wall mass; dressed stone was concentrated at corners, entrances and openings. Timber was used for floors, stairs, ceilings and, in some versions, projecting galleries. This is an interpretation of documented material systems, not a structural assessment of any particular building.
The institutional entry for the Brahim Hoxha Tower describes a ground-plus-two-storey building of approximately 10 × 10 metres, with walls reported to be one metre thick. These are measurements for that monument, not typical dimensions to apply to every kulla.
Projecting galleries and facade expression
The dyshekllëk, an element extending beyond the main wall plane, distinguishes several subtypes. Typological studies consider its form alongside staircase arrangements. In Peja, the Jashar Pasha Tower is documented with a dressed-stone projection at a corner; other examples use timber.
Hospitality as architecture
The oda was more than a decorated reception room. CHwB documents its wider historical, social and cultural significance. The Brahim Hoxha Tower, also known as the Oda of Junik, is associated in the state heritage record with assemblies and important meetings. CHwB records its restoration in 2001. Such associations should be established monument by monument, not assumed for every kulla.
What this architecture can teach us
Editorial reading · ZAMBAKETThe Dukagjin kulla demonstrates how a building type can accommodate security, family life and social representation at once. Studying it means examining the relationship between plan, material and patterns of use, not merely the stone silhouette.
A complete structural study would require measured drawings, verified plans and sections, condition assessment and a record of interventions. The 2013 photograph illustrates the historic typology; it does not establish the monument’s present condition.
Sources
- CHwB Kosovo (2011). 7 Integrated Conservation Projects in Junik Municipality. Includes documentation of the 2001 restoration of Oda e Junikut.
- Jerliu, F. & Thaçi, K. (2024). Building typology of Albanian kulla stone houses in the Balkans. Built Heritage 8, article 5.
- Kosovo Cultural Heritage Database: Brahim Hoxha Tower, record 002830 (accessed 14 November 2026).
- Kosovo Cultural Heritage Database: Lash Ukaj Tower, record 002584 (accessed 14 November 2026).
- Kosovo Cultural Heritage Database: Jashar Pasha Tower, record 000982 (accessed 14 November 2026).