ZAMBAKET
The Lash Ukaj Tower: stone architecture in Kaliçan, Istog
ZAMBAKET HERITAGE · 001 — An architectural reading of a nineteenth-century tower house, from its vertical plan to the relationship between stone and timber.
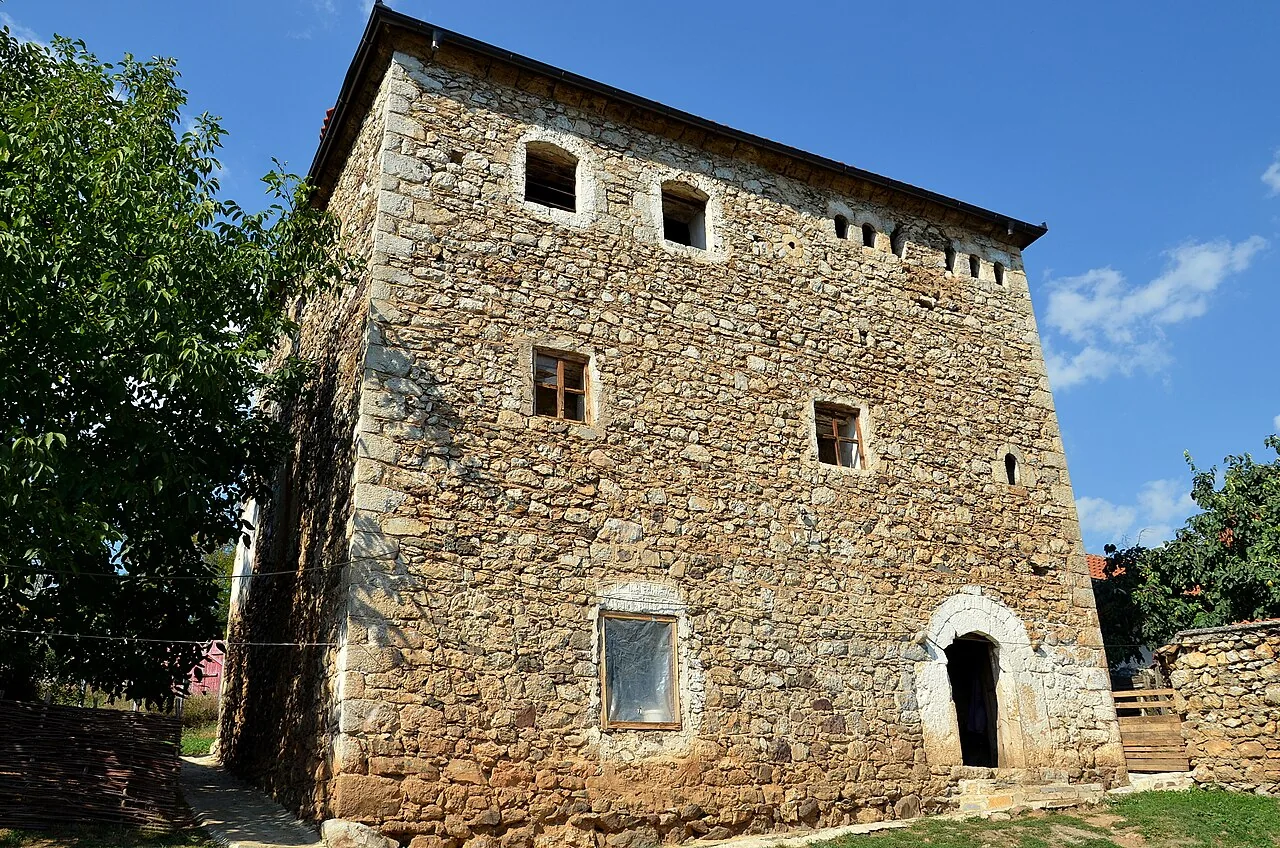
In Kaliçan, Istog, the Lash Ukaj Tower stands as an important record of the traditional tower-house of the Dukagjin Plain. Beyond its monumental appearance, the building can be read as a coherent system of substantial stone walls, vertically arranged spaces and timber elements with both structural and spatial roles.
This article draws on the monument entry in Kosovo’s Cultural Heritage Database, administered by the Ministry of Culture. Comments on spatial hierarchy and materials are an editorial architectural reading, not the result of a new field survey.
Place and identity
The monument stands in the Ukaj neighbourhood of Kaliçan village, Municipality of Istog (the record’s historical narrative also uses “Kaliqan”). The institutional record identifies it as monument 002584, dates its origin to the early nineteenth century and describes three levels (ground floor plus two). The database labels it permanently protected under reference 878/2012; the legal meaning of that reference and its present status in 2026 still require confirmation against the latest official list.
Stone, timber and construction
According to the official documentation, the building combines rough stone, dressed stone, timber and lime mortar. Dressed stone is especially visible in shaped openings, including arches. The distinction between rustic wall surfaces and more carefully cut details contributes to the tower’s architectural expression.
The documented rectangular footprint measures 9.94 by 8.20 metres. A four-pitched timber roof is covered with traditional tiles. Without verified construction drawings, more specific claims about joints or load-bearing capacity would be premature.
The vertical organization of daily life
The ground floor is described as a largely open space with a timber post supporting the upper structure. Interior wooden stairs connect the levels. The first floor contained the hearth room and qilarë, identified by the database as small sleeping rooms; the top floor included the men’s reception room, or oda, and the divanhane (an upper-floor hall).
This arrangement suggests a spatial hierarchy, moving from entry-level functions through domestic life towards reception rooms above. This is a typological interpretation of the documented layout and would require field verification for technical study.
Windows as composition
The reception room is described as having three larger arched windows, with smaller openings elsewhere. Their distribution can be understood not only as a facade composition but also as an outward expression of the different functions behind the walls.
Layers of history
The official record notes a fire in 1912, reconstruction in 1913 and shelling damage in 1999. The nineteenth-century date refers to the building’s origins; determining how much historic fabric survives the 1913 reconstruction would require direct investigation. The record also describes post-war roof reconstruction. None of this constitutes a condition assessment for 2026.
Why it matters today
Editorial reading · ZAMBAKETThe value of the tower lies in more than its age. It invites us to study how material, climate, domestic requirements and social customs shaped a particular building type. Survey drawings, sections, properly licensed photographs and an assessment of current condition would make this reading a more complete architectural study.
The accompanying photograph was taken by Bujar Gashi in 2013 and is reused under the Creative Commons Attribution-ShareAlike 4.0 license. It documents the building at that time and does not establish its present condition.