ZAMBAKET
Watermills: architecture powered by the current
ZAMBAKET HERITAGE · 004 — From the tower-house watermill of Vrellë to the timber mill in Mulliq: two ways of building and a shared relationship with water.
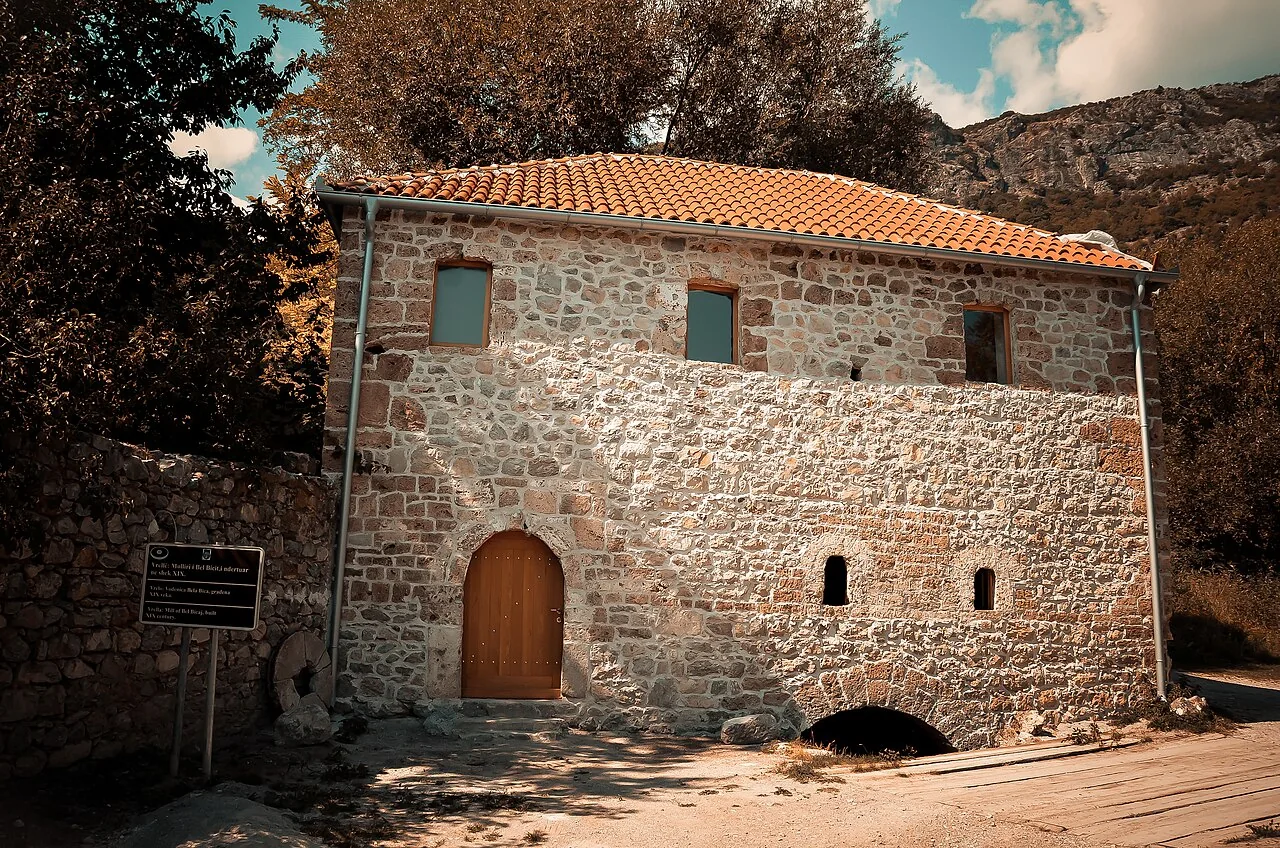
A watermill cannot be understood through its façade alone. Its architecture begins outside the building, where a current is carefully diverted and guided, and ends inside, where millstones turn grain into flour. In the Dukagjin Plain, watermills reveal how an everyday activity could determine a building’s plan, construction and position in the landscape.
Two entries in Kosovo’s Cultural Heritage Database illustrate this diversity: the Ali Bel Bicaj tower and watermill in Vrellë, Istog, and the village mill in Mulliq, Gjakova. This is an architectural reading of published sources, not a new measured survey or an assessment of their present condition.
Vrellë: a mill that was also a home
In the Bicaj neighbourhood of Vrellë, a building originating in the nineteenth century accommodated grain milling and spaces for staying overnight. The official record identifies it as the “Ali Bel Bicaj Mill with a Tower”, unique number 002560. Built on two levels like a kulla tower house, it combined milling at ground level with rooms upstairs. According to Nora Lika (2023, pp. 108, 120–121), the upper rooms initially accommodated travellers awaiting milling and later served as the owners’ dwelling.
The walls are predominantly built of rough river stone, with dressed stone at the corners, arched portal and opening frames. Observation slits also appear in the documented façades. Lime mortar and timber construction complete the material palette. The database records the rectangular ground-floor footprint as 10.40 × 6.40 metres, approximately 66.6 m². These are documented figures, not measurements taken by ZAMBAKET.
According to the heritage record, water was carried through wooden troughs to drive the mill wheel, transferring rotation to the grinding stones. The historic equipment included a grain hopper and flour chest; Lika reports that these elements were no longer in situ at the time of her research. In the common horizontal-wheel type, a vertical shaft directly turns the upper millstone. That general mechanism does not establish the precise wheel arrangement at Vrellë without an on-site survey.
Mulliq: a different structural answer
In Mulliq, Gjakova, the official record dates the mill to the nineteenth century on the basis of local oral accounts. Lika places the present structure in the late nineteenth century and reports a much older milling tradition on the site. Her study (p. 128 onwards) describes a single-room structure measuring approximately 2.70 × 3.65 metres, around 9.9 m²: far smaller than the mixed-use building in Vrellë.
Mulliq is built mainly of chestnut timber: floor beams, a post frame with diagonal bracing and horizontally boarded walls. Water drives the mechanism below the floor. Lika also documents alterations: present-day Marseille tiles replaced the original curved roof tiles, a metal wheel replaced the wooden one and the historic chestnut flume was replaced by a concrete channel in 2019. The building is therefore not an untouched example of its initial construction.
We should not assume that these mills shared every mechanical detail or the same history of use. The records establish a common principle: water power becomes mechanical work. A precise reconstruction of millrace dimensions, transmission components or output would require technical drawings and site inspection.
The landscape belongs to the building
Such a mill extended beyond its plot. It depended on its position relative to the river, the gradient, the water route and access for people bringing grain. In architectural terms, a mill should be read together with its supply channel, approach and connection to the settlement. Preserving walls alone, without understanding the water system, tells only part of its story.
Restoration and the limits of evidence
According to the official heritage record, the Ali Bel Bicaj mill was burned during the 1999 war and later restored with involvement from the ministry responsible for culture and Cultural Heritage without Borders. Lika (2023, pp. 120–121) documents that mainly the outer walls survived: the upper floor was reconstructed and the roof restored in 2013. The photographed building should therefore not be read as an entirely intact nineteenth-century structure. Her study recorded it as restored but not operating during the research period; that does not establish its condition in 2026. Nearby Qelë Bicaj Mill is a distinct structure recorded as operating during Lika’s survey.
The Vrellë database entry lists protection reference “877/2012”, but its legal interpretation and current status require confirmation against the latest official list. The Mulliq entry records temporary protection from October 2012 to October 2014; its present status has not been established. Neither historical reference is treated here as proof of legal protection in 2026.
Editorial reading · ZAMBAKET — A mill’s significance rests not only in the age of its masonry or timber. It lies in the precise relationship between natural resource, mechanism and everyday space. Responsible conservation should document that relationship even when the original function cannot be restored.The lead photograph was taken in 2013 and depicts the Ali Bel Bicaj tower and watermill in Vrellë. It documents that date, not the site’s present appearance.
Sources
- Kosovo Cultural Heritage Database, “Ali Bel Bicaj Tower-Mill”, record 002560 (accessed 14 November 2026).
- Kosovo Cultural Heritage Database, “Mulliq Village Mill”, record 001436 (accessed 14 November 2026).
- Lika, N. (2023). The Old Mills of Kosovo: Historical Background, Documentation and Analysis. Diploma thesis, TU Wien; mechanism pp. 24–26, tower-house mills p. 108, Ali Bel Bicaj pp. 120–121, Mulliq p. 128 onwards. DOI: 10.34726/hss.2023.77662.