ZAMBAKET
Before designing your home: 7 questions to clarify
The site, family routines, budget and daylight: seven questions to help you prepare for your first meeting with an architect.
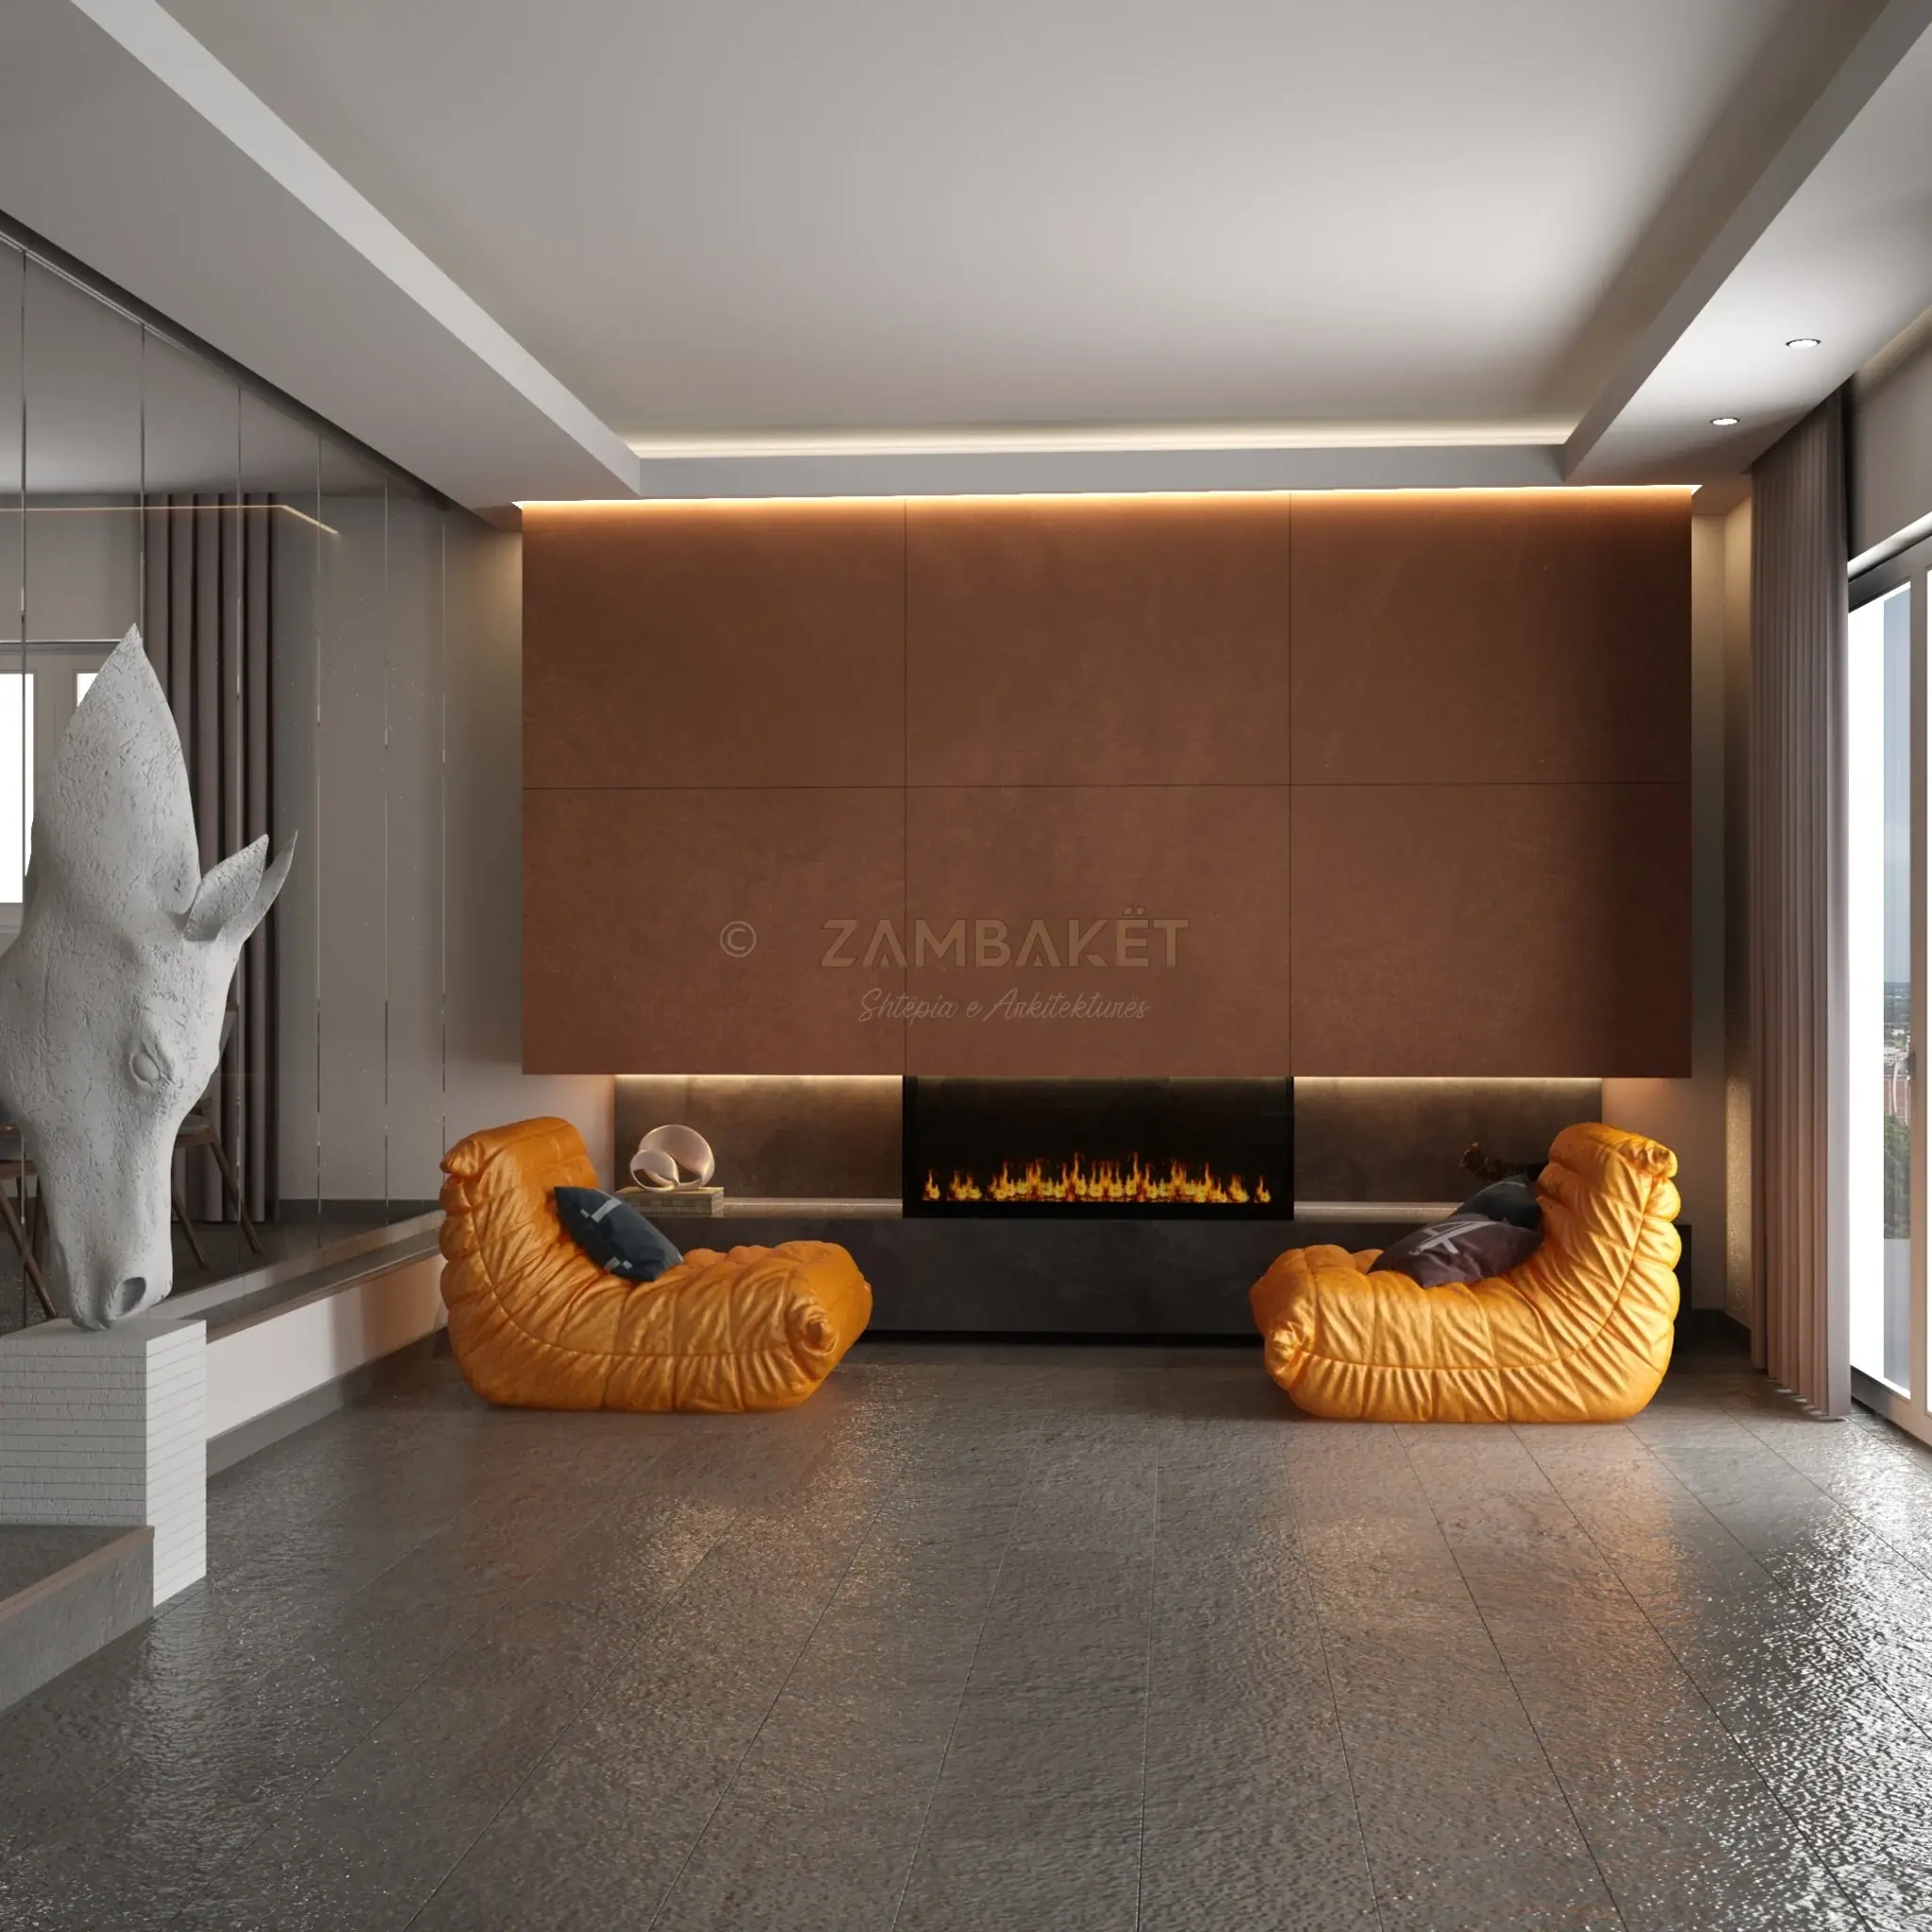
A home starts taking shape long before the floor plan is drawn. It begins with the site, the way your family lives and the decisions about what matters most. These seven questions can help you arrive at your first meeting with an architect with a clearer sense of direction.
Often, the first idea for a home is a photograph: a facade we like, an open living room or a terrace with a view. These are useful starting points. But an image does not show how we will carry shopping into the house, where we will work quietly or how we will use the garden throughout the year.
Before deciding how many square metres you want, it is worth clarifying what your home needs to do for you. The answers can be simple and incomplete. Your architect helps connect them and turn them into a design brief.
1. What do we actually know about the site?
The area of the plot is only part of the picture. Its shape, slope, road access, neighbouring buildings and utility connections all influence how a home can be positioned.
For the first meeting, bring the exact location, any documents and measurements you have, and photographs taken from several directions. Explain what remains uncertain, too: a boundary with a neighbour, access to the road or a change in level that is difficult to see in a photograph.
Before an idea is treated as a feasible solution, the site information and the conditions applying to that plot need to be verified. A floor plan downloaded from the internet cannot replace this analysis.
2. How does our family live on an ordinary day?
A list of rooms does not describe the whole life of a home. Two families with the same number of members may have very different needs.
Think about your routine: do you cook every day? Does anyone work from home? Do guests often stay overnight? Does anyone need more quiet, privacy or easier movement between spaces?
For example, a room near the entrance could serve as an office, while another space could accommodate guests. To arrange these relationships well, your architect needs to understand how the rooms will be used, rather than just their names on a plan.
3. What is the budget for the whole project?
A budget becomes more useful when its scope is clear. Are you thinking only about constructing the building, or also about services, finishes, furniture, landscaping and boundary works?
Discuss design fees and other professional services, the relevant procedures, site works and a contingency for unexpected costs separately. This makes it clearer what is included in the amount available.
If your budget is still a range, say so openly. It allows floor area, the construction system and the standard of finishes to be discussed together, rather than basing the project on a single cost per square metre.
4. Where do we want daylight, views and privacy?
The position of windows and the orientation of rooms need to be considered alongside the site. An open view may be desirable, but it should also be weighed against nearby neighbours, exposure to the sun and the use of the room.
Orientation, shading, insulation and glazing work together to shape indoor comfort. Large windows call for a careful assessment of shading and how the space will perform through the seasons; the amount of glazing alone does not determine the quality of a room.
The practical question is: where do you want daylight at the times when you use that space? The answer needs to suit the local climate and the particular conditions of the site.
5. How much space do we need, and how should it connect?
Before adding square metres, picture how each space will be used and furnished. Is there room for the everyday dining table? Where will coats, cleaning equipment and the things you do not want permanently on display be stored?
Consider the routes through the home, too: from parking to the entrance, from the kitchen to the dining area and from the living room to the garden. Discussing these connections early makes it easier to judge whether a space has the right dimensions for its purpose.
For one family, an open kitchen may be a priority. Another may want separation to manage sound and cooking smells. The choice depends on your routine and should be explained through the design.
6. What might change in a few years?
A home may be used differently over time. Children grow up, work changes and a room that serves as an office today may be needed as a bedroom later.
Discuss whether you want a flexible room, a bedroom and bathroom on the entrance level, or the possibility of a future extension. Not everything needs to be built at once, but it helps to distinguish current needs from possible future ones.
If you envisage an extension or a future subdivision of the home, its architectural, structural and building-services implications need to be assessed from the outset. Having spare space on the plot is not enough to consider an extension resolved.
7. What should we bring to our first meeting with an architect?
Bring the information you have and a short description of what you are looking for. Uncertainties are part of a useful conversation, too.
A simple preparation list includes:
- the location of the plot, available documents, measurements and photographs;
- the number of people who will use the home and any particular needs;
- the spaces you consider essential and those that would be desirable;
- an indicative budget and when you would like to start the project;
- a few visual references, with an explanation of what you like about each one.
A reference becomes more useful when you give a reason: “I like the connection to the garden”, “I want more privacy” or “I like the warmth of the materials”. This gives your architect a specific need to interpret.
At that meeting, clarify the services as well: what the design work includes, which stages will be developed, what other services are needed and how decisions will be made.
These answers are where the project begins
You do not need every answer before contacting an architect. Bring the information you have and the priorities you would like to discuss. From there, you can establish a shared direction for the project.
Planning a home? Send us the location of your plot and a short description of your needs to discuss the first steps with the ZAMBAKET team.
Contact ZAMBAKET · [email protected] · +383 49 600 372
Sources
- RIBA — How do I work with an architect
- Architects Registration Board — Checklist before hiring an architect
- YourHome — Introduction to passive design
- YourHome — Designing a house
- These sources provide general guidance from the United Kingdom and Australia. The article uses design principles, not their legal rules, prices or hemisphere-specific orientation advice. Project conditions in Kosovo must be assessed separately.
Credits
- Text: ZAMBAKET Editors.
- Image: an interior visualization from the ZAMBAKET portfolio. The article does not claim to describe the design of the illustrated project.